Adım Adım Amasya

Monuments of the city · Mosque

Saraçhane Mosque

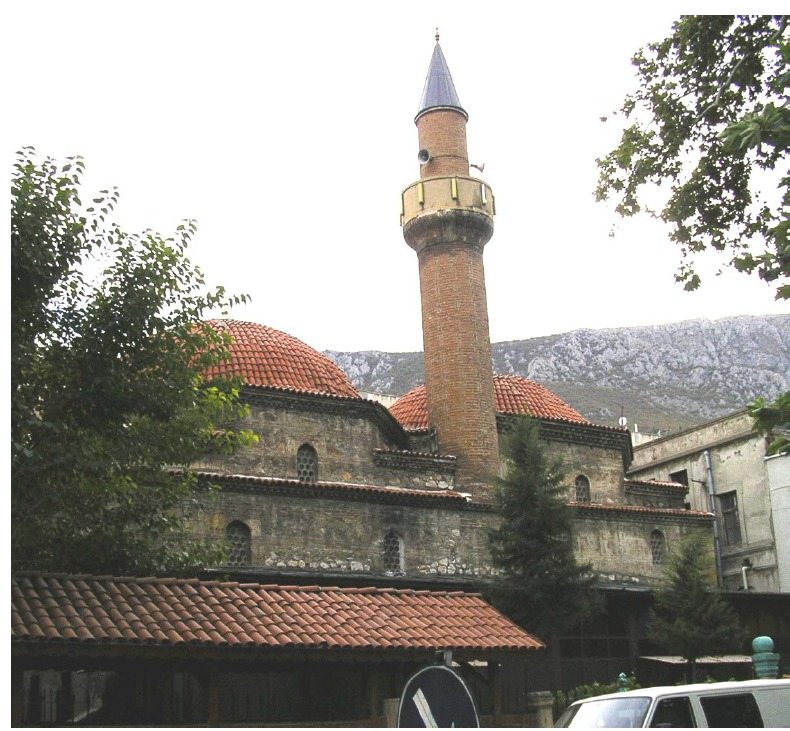
This mosque's name does not come from the man who built it. It comes from its neighbours — the saddlers who multiplied around it. The building itself changed later, too: another dome was added, and the minaret ended up in the middle.

1372 Şadgeldi Paşa South bank
Saraçhane Mosque: two domes side by side and the brick minaret between them
Saraçhane Mosque. Kültür Portalı (Kültürel Miras Boyutuyla Amasya, Photo 14).

📜 What do the documents say?

The mosque was built in 1372 by Şadgeldi Paşa, Emir of Amasya.1, 2 Kuzucular gives the date with its Hijri equivalent: AH 773.3

When first built, the building was known as the Şadgeldi Paşa Mosque.1, 2 In the reign of Sultan Mehmed Çelebi, as saddlers (saraç) multiplied around it, people began to call it “Saraçhane” (the saddlers' house);1, 2 Kuzucular links the name directly to the nearby Saraçlar Çarşısı, the saddlers' market.3

It has a third name too. In Evliya Çelebi's lists and in archival documents the building appears as the “Saraçlar Mescidi” (the Saddlers' Mosque).3 Şadgeldi Paşa's name has been buried beneath the name of the craftsmen.

Not many buildings were put up in Amasya in Şadgeldi Paşa's time; Kuzucular says the most important of them was this mosque.3

One dome, then two

The building you see today was not built like this in one go. The mosque was later enlarged to the west, and the enlargement left the minaret in an odd place.

First

A single dome on a cubic body

It was a square, single-domed building.1, 2, 3

Later

A second domed space to the west

The west wall was opened up with an arch, and a second space of similar size was added. So the square prayer hall became a rectangle parallel to the qibla wall.1, 2, 3

And the minaret ended up in the middle. The minaret at the north-west corner was left between the two domes when the second dome was added.2, 3 It is one of the few signs by which you can see with your own eyes that a building has grown: the minaret is no longer at the corner, but in the middle.

🏛️ What is the building like?

The walls are built in alternating courses of stone and brick — that is, with rows of stone and brick in turn.1, 2 The building is finished with a sawtooth brick cornice (kirpi saçak); the domes are covered with tiles.2

Notice the minaret's material. The minaret is of brick; only its balcony is of stone.2 This difference in material between the shaft and the balcony can be picked out from below.

The building has come down to the present after many repairs.3

The madrasa to its east was pulled down

Şadgeldi Paşa had also built a madrasa beside the mosque. Kuzucular gives its date: AH 775 (1373) — a year after the mosque, on its east side.3

This madrasa was known as the Alaca Yahya Madrasa. In the Ottoman land survey register it was recorded as “Alaca İmam”.3

Today it is gone. Kuzucular gives the reason in a single sentence: the madrasa was pulled down by Ziya Paşa.3

This is not Ziya Paşa's only trace in Amasya: Osman Fevzi Olcay records that the Rüştiye school adjoining the Saraçhane Mosque was also built by Ziya Paşa.4 On the same corner, the same governor pulled one building down and had another built.

A small divergence in the date

Most sources say 1372; a few shift it by a few years. The divergence is small, but it is not hidden.

SourceDate
The book1 · Oltulu2 · Kuzucular (AH 773)31372
Mehmet Fatih Becerik51371
Öznur Akgül (table of mosques)61376

The Key facts say 1372: it is the year on which the book, Oltulu and Kuzucular agree, and Kuzucular also gives its Hijri equivalent (AH 773).3

While you are there, look for

Key facts

Built
1372 (AH 773)1, 2, 3
Commissioned by
Şadgeldi Paşa, Emir of Amasya1, 2, 3
First name
Şadgeldi Paşa Camii1, 2
Other name
Saraçlar Mescidi (Evliya Çelebi and archival documents)3
Plan
At first a single-domed square; later a second domed space added to the west1, 2, 3
Material
Alternating stone and brick; sawtooth cornice; minaret of brick, its balcony of stone1, 2
Its madrasa
AH 775 (1373), to the east; the “Alaca Yahya Madrasa”. Pulled down by Ziya Paşa3
Location
40.651722, 35.831767 — verified against OpenStreetMap
In the book
Kültürel Miras Boyutuyla Amasya, p. 42

📍 Open on the map

Sources

  1. Kültürel Miras Boyutuyla Amasya (Amasya: Amasya Üniversitesi, BAP Projesi SEB-BAP25-0233, 2026), 42.
  2. Ersel Oltulu, Amasya'nın Anıtsal Eserleri ve Hızır Paşa Külliyesi Restitüsyon ve Koruma Önerisi (İstanbul: Yıldız Teknik Üniversitesi Fen Bilimleri Enstitüsü, Yüksek Lisans Tezi, 2006), 32. — Record card and structural description: the second domed space added to the west, the prayer hall turned into a rectangle by an arch, the alternating masonry, the sawtooth cornice, the brick minaret and the stone balcony.
  3. Kani Kuzucular, Amasya Kentinin Fiziksel Yapısının Tarihsel Gelişimi (İstanbul: İstanbul Teknik Üniversitesi Fen Bilimleri Enstitüsü, Doktora Tezi, 1994), 64. — The date AH 773 (1372), the derivation of the name from the Saraçlar Çarşısı, the record “Saraçlar Mescidi”, the minaret left between the two domes, and the demolition by Ziya Paşa of the Alaca Yahya Madrasa (AH 775) to the east.
  4. Osman Fevzi Olcay, Amasya Şehri (Amasya: Amasya Belediyesi, 2010), 148. — The record that the Rüştiye school adjoining the Saraçhane Mosque was built by Ziya Paşa.
  5. Mehmet Fatih Becerik, XIX. Yüzyıl Ortalarında Amasya Şehrinin Sosyo-Ekonomik Yapısı (İstanbul: İstanbul Üniversitesi Sosyal Bilimler Enstitüsü, Doktora Tezi, 2022), 304. — Dates the building to 1371; describes the materials of the mosque's foundations, walls and dome.
  6. Öznur Akgül, Tarihi Varlıkların Sürdürülebilir Turizm Açısından İncelenmesi: Amasya Şehri Örneği (Samsun: Ondokuz Mayıs Üniversitesi Sosyal Bilimler Enstitüsü, Yüksek Lisans Tezi, 2020), 35. — In the table of Amasya's mosques the building is given as 1376.