Adım Adım Amasya

Monuments of the city · Mosque

Yörgüç Paşa Mosque

Its inscription says when it was built, and for whom: “belonging to the poor and the wretched”. Most of its stones, though, are older than the building itself.

AH 834 · 1430 Zaviye-type (inverted-T) mosque South bank
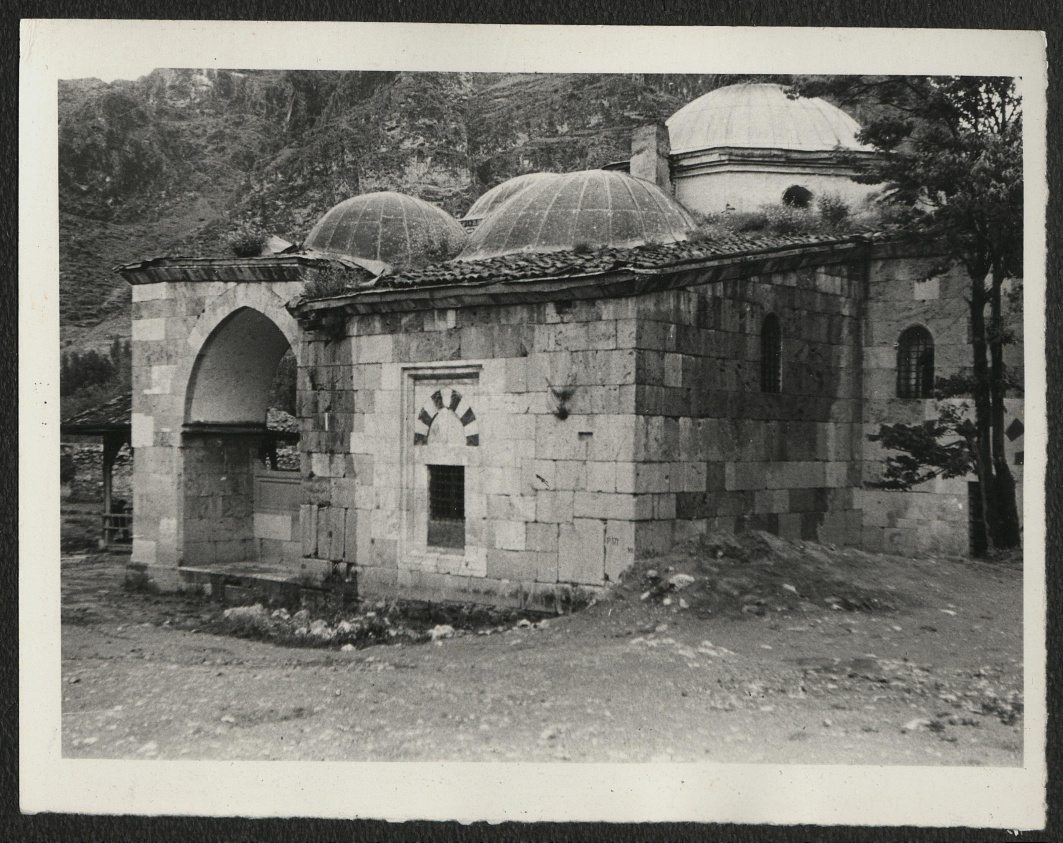
Yörgüç Paşa Mosque: smooth dressed-stone façade, entrance iwan and timber minaret
Yörgüç Paşa Mosque. TTK Archive (Kültürel Miras Boyutuyla Amasya, Photo 17).
This blessed imaret, belonging to the wretched and the poor… [was built by] the great statesman, the vizier of the age, the exalter of religion and state, Yörgüç Paşa bin Abdullah el-Atabeyî.
From the mosque's inscription — the beginning of the three-line inscription; English translation ours, from Olcay's Turkish. The inscription states that the building was built in AH 834 (1430), in the time of Sultan Murad II.1

📜 What do the documents say?

The mosque was built in the reign of Sultan Murad II by the Atabek (grand vizier) Yörgüç Paşa, in 1430.2, 3 The date is not an estimate: it is written on the building's inscription — AH 834.1, 3, 4

Quoting the inscription, Olcay gives a second date as well: the building's endowment deed was drawn up in AH 840 (1436).1

What does the endowment deed describe? Kuzucular quotes from the deed of AH 840: the group of buildings included “two winter rooms facing each other, a cellar, a pool, and domed spaces with an elegant kitchen within the courtyard wall”.4 So this was not just a mosque, but a living imaret.

Where: Kuzucular places the building west of the Meydan Bridge, on the riverbank. The name of the neighbourhood has changed over time: in the 16th century it was the Yörgüç Paşa neighbourhood, today the Gökmedrese neighbourhood.3, 4

Who was Yörgüç Paşa?

For a time he was governor of the sancak of Amasya. When Çelebi Mehmed appointed his son Murad, while still a child, governor of the sancak of Amasya, Yörgüç Paşa stayed in Amasya as tutor (lala) to Prince Murad. That prince later became Sultan Murad II, and Yörgüç Paşa served as vizier in his reign. He did important service in Amasya and the region around it.5

That is why you can read the mosque. In the inscription the founder's name appears with the epithet “el-Atabeyî”1 — an atabey is a prince's tutor. The man had his profession written in stone.

🏛️ What is the building like?

The whole mosque is built of smooth dressed stone, and a considerable part of these stones is spolia (devşirme) — that is, stones taken from older buildings and reused.2, 3 Today the roof is entirely covered with lead.2

The building has a zaviye-type (inverted-T) plan; it belongs to the group of buildings with guest rooms (tabhane).2, 3 The plan works like this: on the central axis, in front of the entrance, there is an iwan-like section, covered with the help of triangular pendentives. To the right of this section is a tomb that opens onto the north and west façades through large arches; in the east corner there are rectangular spaces that are nearly square.3

From the iwan, through the main door set in a niche, you pass along the central axis into two domed spaces, one after the other. The first domed section is widened at the sides by small niches, and opens into side cells through a door each on the east and west.3

What does “no late-comers' portico” mean? The book says that this building has no late-comers' portico.2 Kemaloğlu explains why: what sets this mosque apart from the other examples of the same plan type is that the late-comers' portico has been incorporated into the main space.3 So it has not been lost — it has been taken inside.

Its minaret is not original. The building's original minaret has not survived; the one seen today is a simple timber minaret built later.2

To its west there is a graveyard, and to its east a room whose purpose is not exactly known.2

Why exactly there?

Karacalı draws attention to the position of two mosques built in Amasya in the early Ottoman period: the Bayezid Paşa Mosque, built to the city's north-east, and the Yörgüç Paşa Mosque, built to its south-east. It is thought that these sites were chosen deliberately, so that the entrances at the two ends of the city could be kept under control.6

This is an interpretation, not a document. Karacalı too gives it with “it is thought”.6 But when you look at the map it seems plausible: two mosques, at the two ends where the city is entered.

A small divergence in the date

SourceDateBasis
The book2 · Kemaloğlu3 · Olcay1 · Kuzucular4AH 834 → 1430The inscription. It is written on the stone.
Amasya City Guide51428No basis given.
Atlıhan Onat Karacalı61436Very probably the year of the endowment deed (AH 840).1

The Key facts say 1430. The reason is simple: it is the only date backed by an inscription, and four sources agree on it.1, 2, 3, 4 1436, on the other hand, is known as the year the waqf was drawn up, not the year of construction.1

While you are there, look for

Key facts

Built
AH 834 (1430) — written on its inscription1, 2, 3, 4
Commissioned by
Atabek Yörgüç Paşa — tutor of Prince Murad, later vizier2, 5
Endowment deed
AH 840 (1436)1, 4
Plan
Zaviye type (inverted T), with guest rooms; late-comers' portico incorporated into the main space2, 3
Material
Smooth dressed stone; a considerable part spolia2, 3
Roof
Entirely covered with lead2
Minaret
The original minaret does not survive; today's is timber, and later2
Beside it
A graveyard to the west, a room of unknown purpose to the east2
Location
40.650531, 35.82033 — verified against OpenStreetMap
In the book
Kültürel Miras Boyutuyla Amasya, p. 44

📍 Open on the map

Sources

  1. Osman Fevzi Olcay, Amasya Şehri (Amasya: Amasya Belediyesi, 2010), 145. — “Yörgüç Paşa Camii Kitabesi”: the translation of the text, and the dates AH 834 (1430) for the construction and AH 840 (1436) for the endowment deed.
  2. Kültürel Miras Boyutuyla Amasya (Amasya: Amasya Üniversitesi, BAP Projesi SEB-BAP25-0233, 2026), 44.
  3. Zeynep Kemaloğlu, Amasya Mihrabları (Kayseri: Erciyes Üniversitesi Sosyal Bilimler Enstitüsü, Yüksek Lisans Tezi, 2016), 89. — The date AH 834 (1430); a detailed description of the zaviye plan: the iwan, the triangular pendentives, the tomb, the two domed spaces one after the other, and the incorporation of the late-comers' portico into the main space.
  4. Kani Kuzucular, Amasya Kentinin Fiziksel Yapısının Tarihsel Gelişimi (İstanbul: İstanbul Teknik Üniversitesi Fen Bilimleri Enstitüsü, Doktora Tezi, 1994), 58. — The building's position west of the Meydan Bridge, the change in the neighbourhood's name, and the description quoted from the endowment deed of AH 840.
  5. Amasya Valiliği, Amasya Şehir Rehberi (Amasya: Amasya Valiliği, 2013), 31-32. — Yörgüç Paşa's governorship of the sancak of Amasya, his tutorship of Prince Murad and his vizierate; dates the building to 1428.
  6. Atlıhan Onat Karacalı, “Amasya Kentinde Yapılı Çevrenin Tarihsel Gelişimi Üzerine Bir Değerlendirme”, The Journal of Academic Social Science Studies 14/87 (Kış 2021), 181. — The interpretation that the sites of the Bayezid Paşa and Yörgüç Paşa mosques were chosen deliberately and controlled the city's two entrances; dates the building to 1436.