Anatolia's first bimarhane, or hospital. Seven hundred years ago, patients
were cared for and physicians were trained here — without regard to language,
religion or race.
1308–1309 · Ilkhanid periodAnber bin AbdullahA museum today
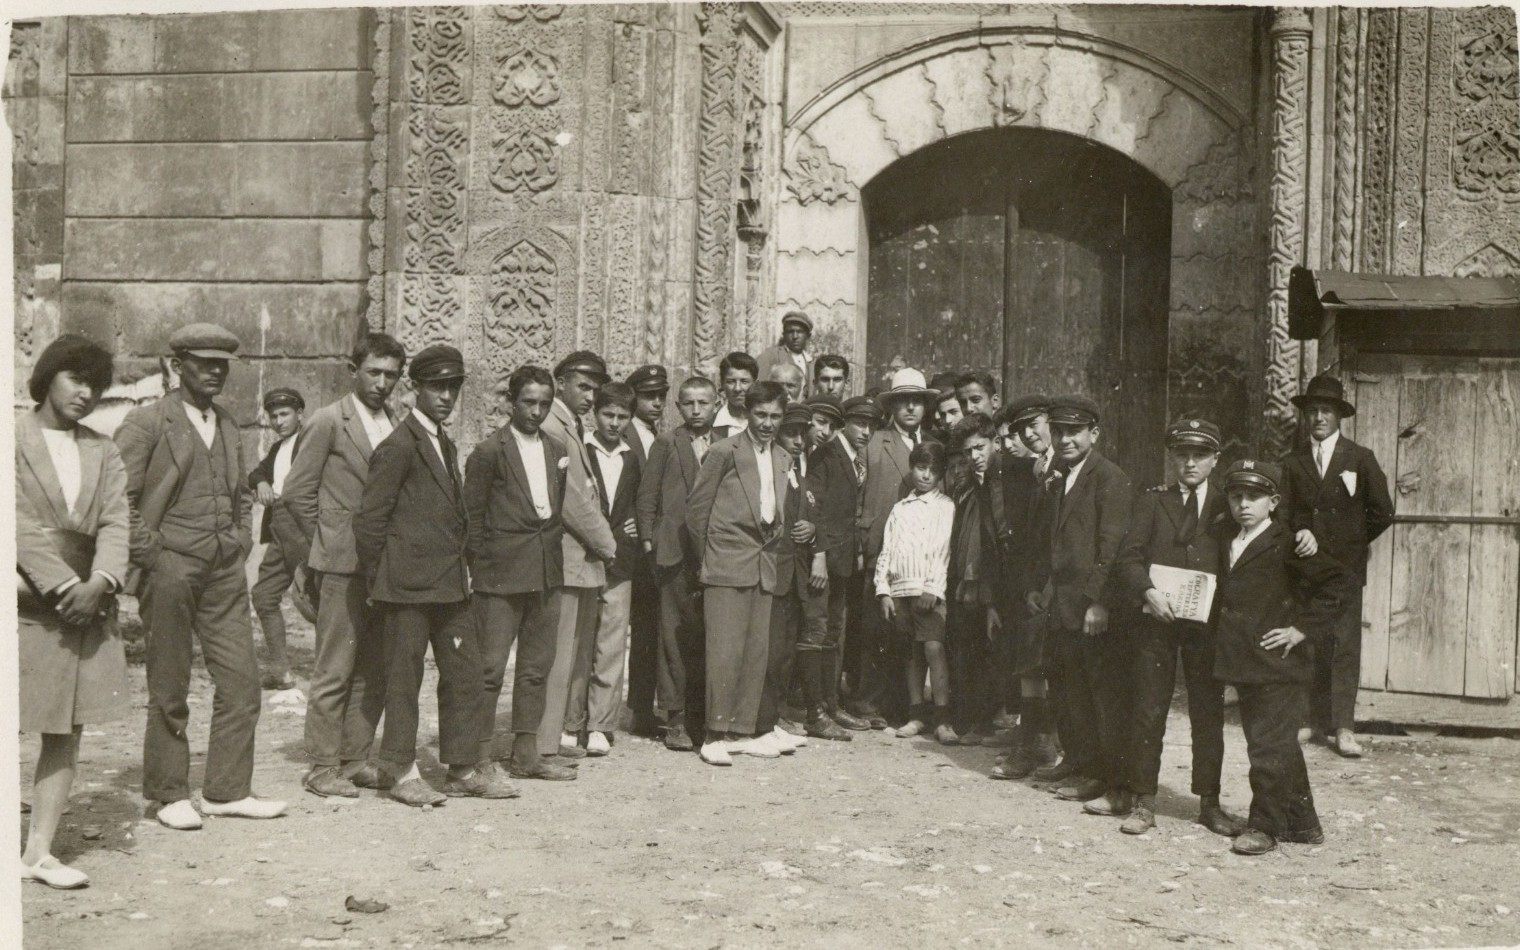
1929. Pupils of the Amasya Middle School, supervised by their teachers,
in a history lesson — in front of the Bimarhane's portal.
Old Amasya archive.
📜 What do the documents say?
Built on the plan scheme of a madrasa on the street that runs parallel to
the Yeşilırmak in the Yakutiye neighbourhood, it is the city's first known
purpose-built hospital.1
It was built in 708 / 1308–1309 by Anber bin Abdullah, a slave of
İldus (Yıldız) Hatun, wife of the Ilkhanid ruler Sultan Olcaytu Mehmed Han,
together with Ahmed Bey, the Emir of Anatolia.1 From the
inscription over the door it is understood that construction began in 1308 and
took a year.2
This was not only a hospital: it was also a school of medicine — it trained
physicians, and it gave health care to the people without distinction of
language, religion or race.2
Its endowment deed has not survived. It is known to have been drawn up in
712/1312 by Pervane Bey Zade Alaeddin Ali1 — but since it is lost, it is
hard to obtain clear information about how the building worked.2
Most of the uncertainties on this page stem from that.
The inscription on the portal
Above the portal there is an Arabic inscription. Its translation reads (our English
rendering of the Turkish translation):1
“In the time of the reign of the great sultan, the greatest khan, helper of the
faith and of the world, Sultan Olcaytu Muhammed (may God make eternal the days of
glory of him and of the great Hatun, queen of the great, İldus Hatun, and increase
their state), may [God] crown the glory of his sultanate with success through the
building of this blessed Dârüşşifâ.
The weak servant Amber bin Abdullah (may God accept from him what he has done.)
The year AH 708 (AD 1308)”
The inscription calls the man who had the building made “the weak servant”. Anber
bin Abdullah was a slave; “bin Abdullah” at the end of his name is the formula used
in the names of slaves who had become Muslims.
The most famous physician of this place
Sabuncuoğlu Şerefeddin bin Ali, a surgeon from Amasya. He practised medicine
in this darüşşifa for fourteen years and trained many students.3
In 870 / 1465 he wrote the Cerrahiyyetü'l-Hâniyye here — the most
comprehensive book of surgery written in Turkish. It is a translation of the
surgical section of Kitâbü't-Tasrîf, the encyclopaedic medical work of the
Andalusian physician Abu al-Qasim al-Zahrawi; but Sabuncuoğlu added his own
experience and drawings of surgical instruments.3 He took his book
to Istanbul and presented it to Sultan Mehmed the Conqueror.1
The work contains illustrations showing the patient's condition and the surgeon
during the operation. This is a first in the history of Islamic medicine.3
Of the students he trained, Muhyiddin Efendi later became chief physician
(hekimbaşı) at the Ottoman palace, while Gıyas b. Muhammed
İsfahanî returned to Iran and became court physician to the Safavid
shah.3
At the people's request he also wrote the Mücerrebnâme, on remedies.1
Listen to the sound in the courtyard
This place is known as the first institution in the world where the mentally ill
were treated with music.2 According to the records, people with
mental illness were treated by being soothed with music played in particular modes,
with the murmur of water and with sweet-smelling flowers.4
Now stand in the open courtyard. Under the porticoes it is a stone box closed on four
sides: sound gathers here. Close your eyes and listen — how much of the
city's noise gets in? If, seven hundred years ago, the sound of water was brought
into this courtyard on purpose, this quiet was exactly the reason.
Note: because the endowment deed is lost, the details of the treatment come not from
a primary document but from later research.2, 4
The building
A building extending east–west, on a symmetrical plan with an open courtyard,
porticoes and two iwans.5
32.5 × 24.7 mExternal dimensions of the rectangular plan.
2 iwansThe entrance iwan and the main iwan directly opposite.
3 columnsNorth and south of the courtyard, porticoes of four openings.
8 roomsClosed rooms arranged symmetrically; their ceilings are barrel vaults.
You enter from the west façade, through a muqarnas portal. The entrance
façade is higher than the others: with its finely dressed stone wall and the
muqarnas of its portal, it looks magnificent. The other façades are of rough rubble
stone — so the building gathers all its display on a single face. The corners of
the front façade are supported by round buttresses of dressed stone.5
There are five windows on the north façade, one muqarnas window on each side
of the entrance door, and two rectangular windows on the east façade. The south façade
has no windows; only slit windows were opened in it for ventilation.5
What happened in seven hundred years?
This building began as a hospital, became a depot and a prison, and then a museum.
1308–09
Built. Anber bin Abdullah and Emir Ahmed Bey have it built; it takes a year.1, 2
1312
The endowment deed is drawn up by Pervane Bey Zade Alaeddin Ali —
it is lost today.1
1465
Sabuncuoğlu Şerefeddin completes the Cerrahiyyetü'l-Hâniyye
here.3
1869
The traveller Tozer writes that it is a madhouse, that its entrance
door is kept shut, but that through the door he could see the courtyard and
the columns.3
19th c.
For a time it is used as a workshop.3
After this century it becomes an institution serving only the mentally
ill.6
1933–35
In the Republican period, rather than touching the building, the land around
it is expropriated and cleared of the buildings next to it.5
1939
The Erzincan earthquake. The building is very badly damaged and falls out
of use.5
after
It is used for a time as a depot for the tradesmen of Amasya, for a time
as a prison, and for a time for the timber trade.5
1948
Repairs with the contribution of the architect Ali Saim Ülgen: above all,
the completion of the portal on the entrance façade.5
1991–97
Comprehensive restoration by the General Directorate of Foundations.1, 5
1999
It is put to use as the Municipal Conservatory.4
2011
It opens to visitors as the Amasya Sabuncuoğlu Şerefeddin Museum of the
History of Medicine and Surgery, to keep Sabuncuoğlu's name
alive.4, 5
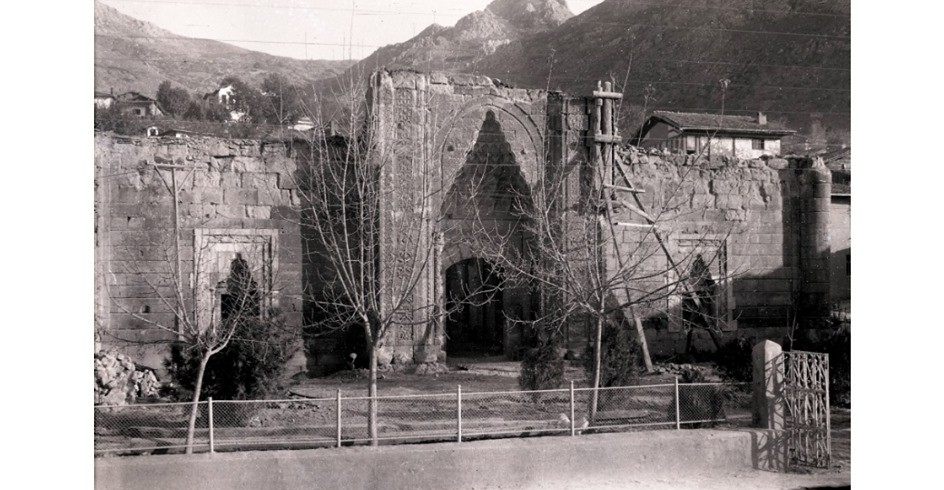
1940. A year after the earthquake. The roof is gone, the walls are broken —
the portal and the iwan are still standing.5Old Amasya archive.
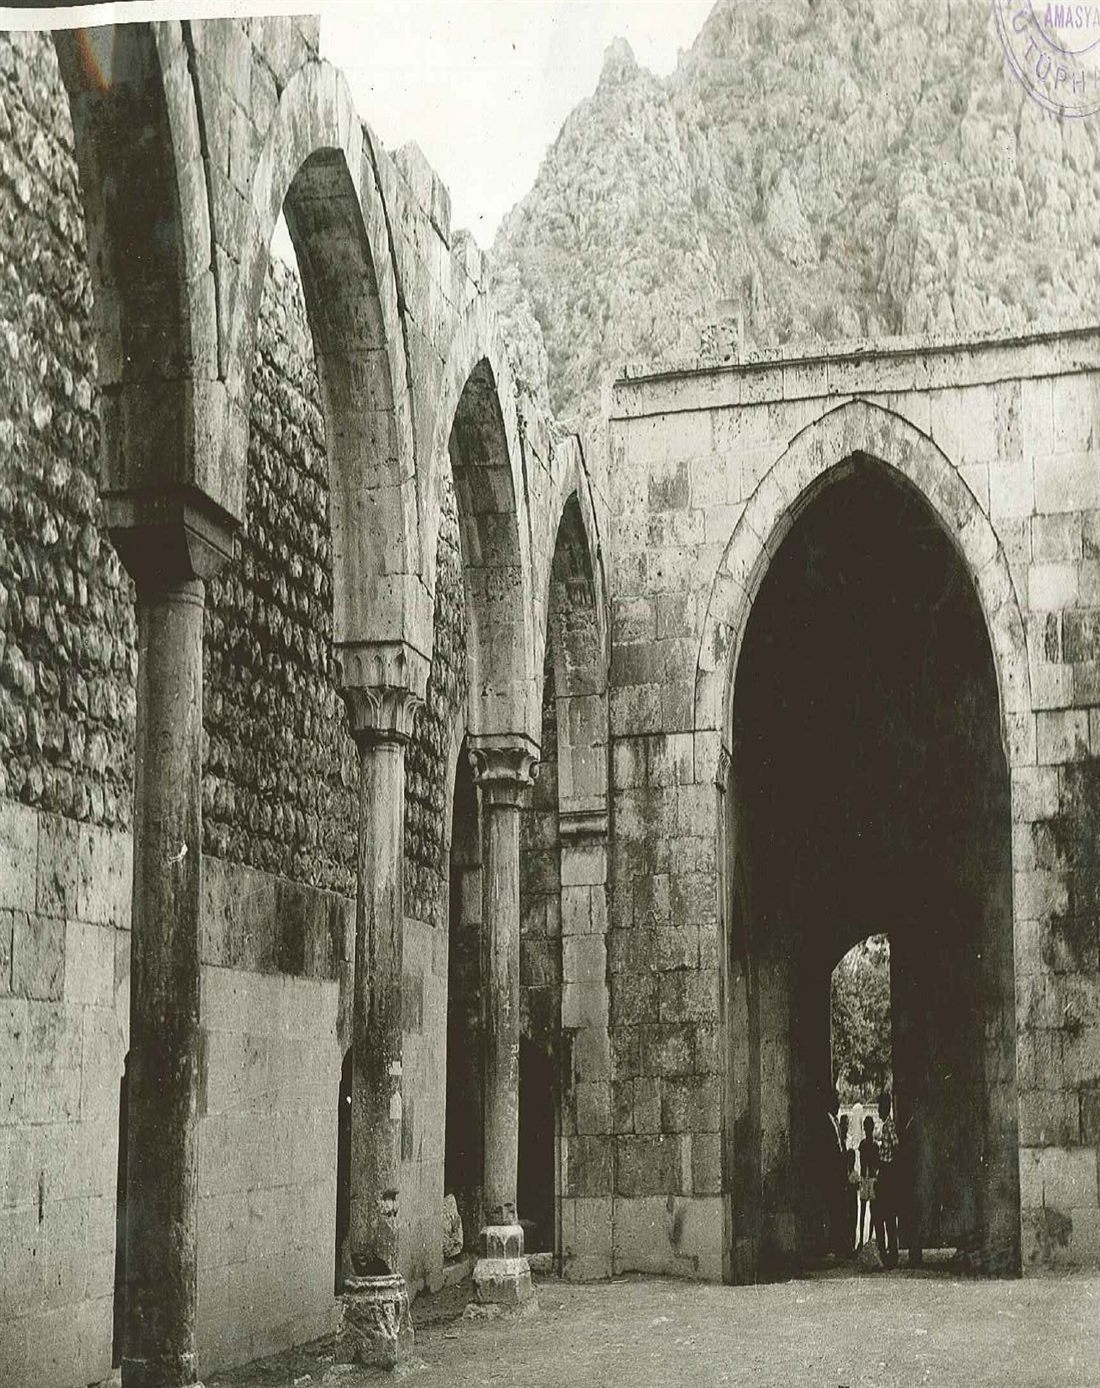
An old archive card stamped by the Amasya Library: the portico columns, the arch of
the main iwan and, behind, the rock of Harşena. The two children standing in the
doorway show the scale of the iwan.
What is its name?
In the sources and among the people this building has gone by many names:
Darüşşifa, Bimarhane, Tımarhane, Amasya Şifahanesi, Sabuncuoğlu Şerefeddin
Darüşşifası, Sultan Alâaddin Darüşşifası — also, after its founder,
Anber bin Abdullah — and, in Evliya Çelebi's travel book,
“Miskinler Tekkesi”.2, 6
“Bî-mâr” literally means “sick, helpless”.4 The building's
being known as the Bimarhane comes from the idea that only the mentally ill
were kept here — whereas what the inscription says is “darüşşifa”, house of
healing, and the building served as a hospital in the general sense.2
What does the old card say, and what does the inscription say?
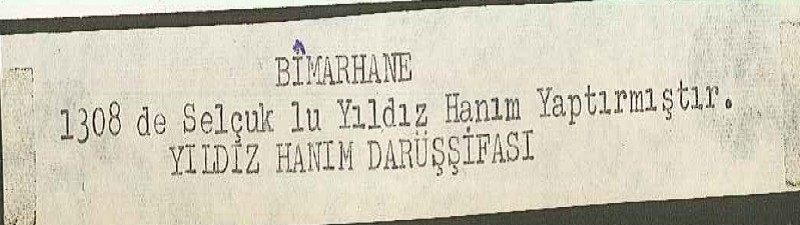
The archive card's label
The typewritten label attached beneath the photograph says:
“1308 de Selçuklu Yıldız Hanım Yaptırmıştır — YILDIZ HANIM DARÜŞŞİFASI”
— that is, that the Seljuk Yıldız Hanım built it, and that it is the
“Yıldız Hanım Darüşşifa”.
The inscription on the portal
The inscription mentions İldus (Yıldız) Hatun as the reigning
Hatun; the man who built the building it names as Amber bin
Abdullah.1 So the card has reduced the two names in the
inscription to one.
Travellers went even further astray: Mordtmann writes that the building was
erected in 1384 by Gıyaseddin Mehmed of the Karakoyunlu.3
The inscription does not support this.
While you are there, look for
The muqarnas of the portal. All the building's display is on this one
façade.5 Remember that it was completed in the 1948 repairs —
not every stone you see is from 1308.5
Go round to the side and back façades. The front is dressed stone, the
others rough rubble. The difference is plain to see.5
The south façade. It has no windows at all — only ventilation
slits.5
The courtyard and the space under the porticoes. Sound gathers here; look up.
The round buttresses at the corners. They support the corner joints of
the walls.5
The museum's display cases of surgical instruments. The drawings in
Sabuncuoğlu's book were made inside this building.3
Key facts
Period
Ilkhanid period, 708 / 1308–13091
Commissioned by
Anber bin Abdullah and Ahmed Bey, Emir of Anatolia1
Inscription
On the portal, in Arabic — AH 708 (AD 1308)1
Endowment deed
712 / 1312, Pervane Bey Zade Alaeddin Ali —
has not survived1, 2
Plan
Open courtyard, porticoes, two iwans, symmetrical; 32.5 × 24.7 m5
Every factual statement on this page rests on one of the sources below.
Titles are given in their original Turkish so that they can be found;
quotations from them are our translations.
Kevser Çobanoğlu, Anadolu Selçuklu Dönemi Amasya Medreseleri (Sivas: Sivas Cumhuriyet Üniversitesi Sosyal Bilimler Enstitüsü, Yüksek Lisans Tezi, 2019), 40-42, 77.
Ülkü Duman, Anadolu Selçukluları Devrinde Amasya Şehri (Niğde: Niğde Üniversitesi Sosyal Bilimler Enstitüsü, Yüksek Lisans Tezi, 2010), 41-42.
Mehmet Fatih Becerik, XIX. Yüzyıl Ortalarında Amasya Şehrinin Sosyo-Ekonomik Yapısı (İstanbul: İstanbul Üniversitesi Sosyal Bilimler Enstitüsü, Doktora Tezi, 2022), 313-314.
Ahmet Hakkı Turabi, Gevrekzade Müzikle Tedavi ve Amasya Dârüşşifa Örneği (Amasya: Amasya Belediyesi, 2015), 24, 27.
Lale Yılmaz, Tarihi Yığma Yapıların Restorasyonuna Yönelik Performans Analizi: Amasya Bimarhanesi Örneği (Samsun: Ondokuz Mayıs Üniversitesi Lisansüstü Eğitim Enstitüsü, Yüksek Lisans Tezi, 2024), 60-62.
Celal Özdemir, Amasya Darüşşifası ve Cerrah Sabuncuoğlu Şerefeddin (Amasya: Amasya Valiliği, ts.), 92-93.