Adım Adım Amasya

The Princes' Route · Stop 5

Mehmet Paşa Mosque

The mosque of the man who brought up Prince Ahmed. Its door is on display in the museum today — because it is one of the finest examples of woodcarving.

1486 Inverted-T plan On the Yeşilırmak
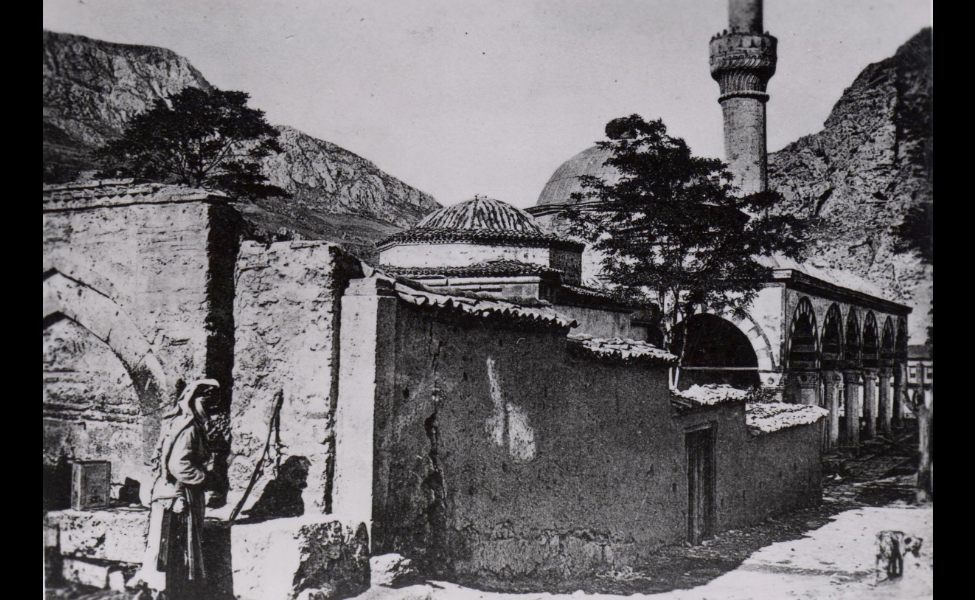
Mehmet Paşa Mosque, 1905
Mehmet Paşa Mosque, 1905. Sıtkı Karadağ Archive.

Two works of art, in two different places

The two most precious pieces of this mosque are no longer under the same roof.

🚪 The wooden door

The mosque's door, one of the finest examples of woodcarving, is today on display in the Amasya Museum.1

So the door you pass through as you enter the mosque is not its original door.

🪨 The marble minbar

The marble minbar, decorated with supple branch and leaf motifs, is one of the rare examples of Turkish marble work and still stands in its place.1

Look at it when you go in — there is nothing like it on this route.

📜 What do the documents say?

The mosque stands on the bank of the Yeşilırmak, close to the Amasya Bimarhane. Its neighbourhood appears in the sources as the Pirinççi neighbourhood, or as the Mehmed Paşa neighbourhood, named after the mosque itself.2

It was built in 1486 by Mehmet Paşa, the tutor (lala) of Prince Ahmed, son of Bayezid II. The building has an inverted-T plan. The main prayer space is square; its high ceiling is covered by a dome on an octagonal drum.1

On the north façade there is a late-comers' portico divided into six sections by seven octagonal columns; each section is covered by a dome. The columns are linked by marble arches worked in red and white. The mosque is entered through the segmental-arched door bearing the building inscription, in the third section from the left; the entrance takes the form of a deep niche.1

What is left of a complex. When it was built, the building was a large complex made up of a mosque, a madrasa, a public kitchen, a tomb, a guest house (tabhane), a dervish lodge, a fountain and a graveyard. Today only the mosque, the guest-house rooms adjoining it, and the tomb have survived.3

What is left of the complex?

The ones crossed out no longer exist.3

Mosque Guest-house rooms Tomb Madrasa Public kitchen Dervish lodge Fountain Graveyard

Why? Over its history the building suffered various kinds of damage and underwent repairs. Its inscriptions record that it was repaired in 1821 (AH 1236) and 1863–1864 (AH 1280) by Beyzâde Mehmed Bey. Left in ruins by the 1939 earthquake, the building was restored in the following years and brought to its present state.4

While you are there, look for

Key facts

Built
14861
Commissioned by
Mehmet Paşa — tutor of Prince Ahmed1
Plan
Inverted T; square prayer hall, dome on an octagonal drum1
Late-comers' portico
Seven octagonal columns, six domed sections1
In the tomb
According to the prevailing view, Hızır Paşa (the founder's father)4
Repairs
1821 · 1863–64 (Beyzâde Mehmed Bey) · after the 1939 earthquake4
Location
40.654633, 35.835708 — verified against OpenStreetMap
In the book
Kültürel Miras Boyutuyla Amasya, p. 39

📍 Open on the map

Sources

Every factual statement on this page rests on one of the sources below. Titles are given in their original Turkish so that they can be found; quotations from them are our translations.

  1. Kültür Portalı, “Mehmet Paşa Cami” (Erişim 12 Nisan 2026).
  2. Tolga Aydın, Amasya Tekkeleri (Bursa: Bursa Uludağ Üniversitesi Sosyal Bilimler Enstitüsü, Yüksek Lisans Tezi, 2019), 131.
  3. Mustafa Aydın, Samsun ve Amasya'da Bulunan Selçuklu ve Osmanlı Dönemine Ait Bazı Camilerin Ahşap Kapılarının Malzeme ve Yapım Tekniği Bakımından İncelenmesi (Ankara: Gazi Üniversitesi Fen Bilimleri Enstitüsü, Yüksek Lisans Tezi, 2023), 20-21.
  4. Ersel Oltulu, Amasya'nın Anıtsal Eserleri ve Hızır Paşa Külliyesi Restitüsyon ve Koruma Önerisi (İstanbul: Yıldız Teknik Üniversitesi Fen Bilimleri Enstitüsü, Yüksek Lisans Tezi, 2006), 49.