📜 What do the documents say?
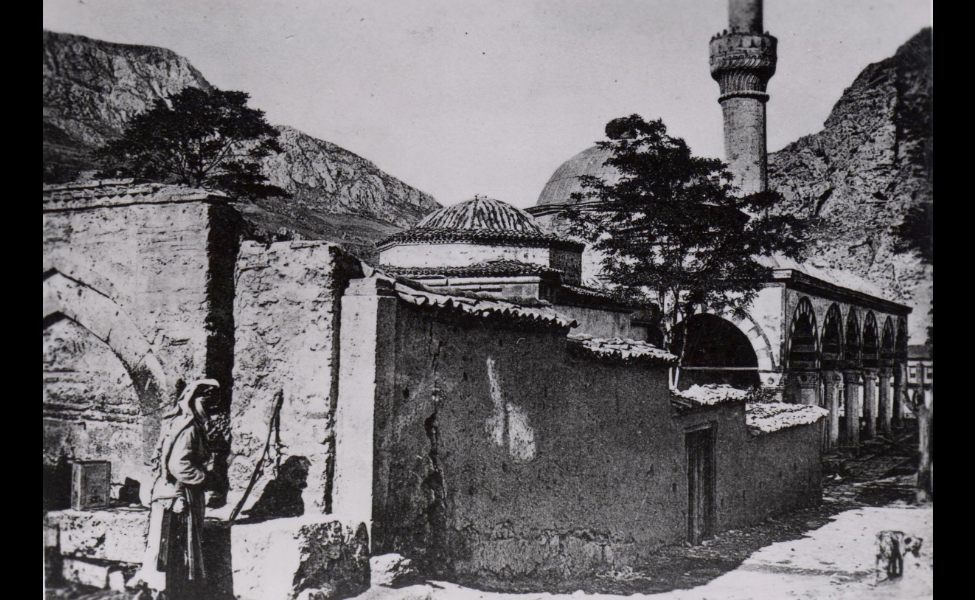
The mosque stands on the bank of the Yeşilırmak, close to the Amasya Bimarhane. Its neighbourhood appears in the sources as the Pirinççi neighbourhood, or as the Mehmed Paşa neighbourhood, named after the mosque itself.2
It was built in 1486 by Mehmet Paşa, the tutor (lala) of Prince Ahmed, son of Bayezid II. The building has an inverted-T plan. The main prayer space is square; its high ceiling is covered by a dome on an octagonal drum.1
On the north façade there is a late-comers' portico divided into six sections by seven octagonal columns; each section is covered by a dome. The columns are linked by marble arches worked in red and white. The mosque is entered through the segmental-arched door bearing the building inscription, in the third section from the left; the entrance takes the form of a deep niche.1
What is left of a complex. When it was built, the building was a large complex made up of a mosque, a madrasa, a public kitchen, a tomb, a guest house (tabhane), a dervish lodge, a fountain and a graveyard. Today only the mosque, the guest-house rooms adjoining it, and the tomb have survived.3