Adım Adım Amasya

Yalıboyu Route · Stop 9

Yalıboyu Houses

This is Amasya's postcard. But the real point is this: these houses carry their own weight out over the water — and they owe it to a pair of timber braces.

18th–19th century Timber frame, mud-brick infill On the foundations of the walls
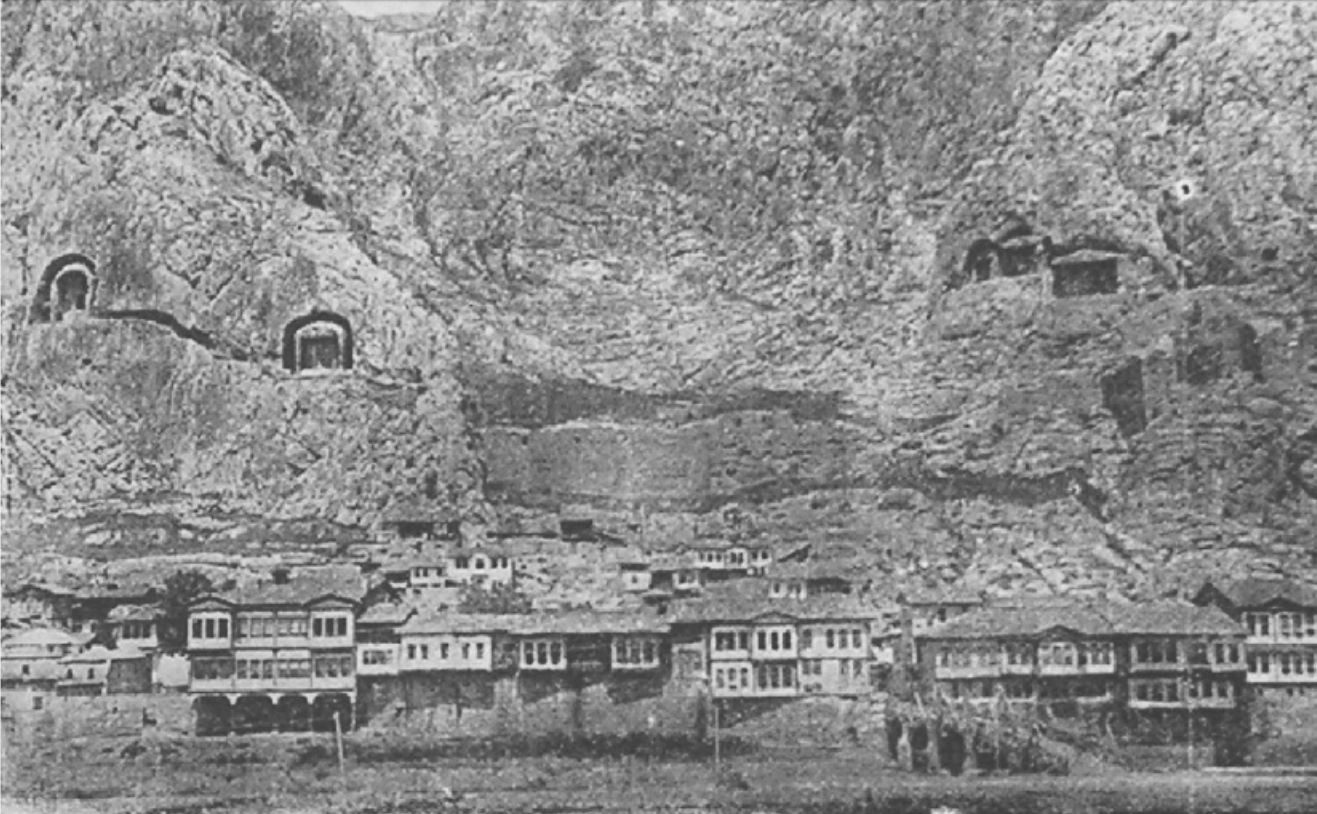
Timber houses with projecting upper floors in a row along the riverbank, beneath the rock face; above, the tombs of the kings carved into the rock
The strip. The houses fill the narrow band between the river and the rock from end to end — as the source puts it, “a narrow, long strip”.1 Above, the tombs of the kings carved into the rock. Notice how the upper floors jut out towards the river.2 Hüseyin Menç Archive; the red tint of the print has been converted to greyscale.

📜 What do the documents say?

The Yalıboyu houses are among the finest examples of civil architecture in Amasya. Examples of this architecture, which the Turks developed after coming to Anatolia, can also be seen in other provinces.3

Of these buildings, which could not be long-lived because they were made of timber, those that have survived stand in Amasya in the narrow, long strip between the Yeşilırmak and Mount Harşena, on the foundations of the historic city walls.1

They usually have one or two storeys above a basement, and were built in the region's traditional technique of “mud-brick infill within a timber frame”.4

What carries the house out over the water

eliböğründe

The river-facing façades of the houses have been carried out over the river (as bays or projections) on timber braces called “eliböğründe”.2

Even the name speaks in body language: like a person standing with a hand on the hip (eli böğründe), a slanting timber brace comes out of the wall and holds up what is above. The upper floor juts out from the wall; this brace holds the space beneath it.

The source says that this brings two gains:2

More interior spaceThe upper floor is wider than the one below; space is gained on a narrow plot.
Facing the viewThe house turns towards the river; the sitting room is over the water.

So the bay is not ornament but the answer to a narrow plot. There was no room between the river and the rock; the house grew upwards and out over the water.

How were they built?

The price of this technique is written in the source too: buildings “that could not be long-lived because they were made of timber”.1 The row you see today is the ones that have survived without burning down or collapsing.

Look beneath the bays

Look at the houses from the opposite bank or from the Alçak Bridge. The upper floor stands further out than the lower one. Now look underneath that projection: you will see slanting timber braces coming out of the wall and holding up what is above. Their name is eliböğründe.2

Then look down, at the foundations. According to the source, these houses stand on the foundations of the old city walls.1 Can you find the line between the stonework at water level and the timber above? That line is a boundary between centuries.

And under one of them you will see arches: the Hazeranlar Mansion. Those arches are a boathouse — the only surviving example in Yalıboyu.4

While you are there, look for

Key facts

Period
18th–19th century
Location
The narrow, long strip between the Yeşilırmak and Mount Harşena1
Foundations
The foundations of the historic city walls1
Storeys
One or two storeys above a basement4
Technique
Mud-brick infill within a timber frame4
Façade
Bays carried out over the river on “eliböğründe” braces2
Coordinates
40.6562, 35.832 — provisional coordinates
In the book
Kültürel Miras Boyutuyla Amasya

The Yalıboyu Houses are not a single building but a row; so showing them with a single coordinate is approximate by nature. The Hazeranlar Mansion, in the middle of the row, is at 40.652291, 35.829787 in OSM.

📍 Open on the map

Sources

Every factual statement on this page rests on one of the sources below. Titles are given in their original Turkish so that they can be found; quotations from them are our translations.

  1. Ahmet Yüce, Amasya Hazeranlar Konağı (Ankara: Amasya Valiliği Kültür Yayınları, 2001), 7-8.
  2. Doğan Kuban, Sanat Tarihimizin Sorunları (Ankara: Çağdaş Yayınları, 1975), 194.
  3. Orkan Zeynel Güzelci, Amasya Yalıboyu Evleri Üzerine Bir Biçim Grameri Çalışması (İstanbul: İstanbul Teknik Üniversitesi Fen Bilimleri Enstitüsü, Yüksek Lisans Tezi, 2012), 15.
  4. Amasya Harşena Dağı ve Pontus Kral Kaya Mezarları Alan Yönetim Planı ve UNESCO Dünya Mirası Başvuru Dosyası (Amasya: Amasya Belediyesi, 2022), 72.
The coordinates are approximate. The Yalıboyu Houses are not a single building but a row of mansions stretching along the river; the map pin shows not a point but an area.