Adım Adım Amasya

The Princes' Route · Stop 12

Amasya Bedesten

Its domes were dismantled, the roof built in their place collapsed, it stood open to the sky for years, and half of it was demolished. Five hundred years later it is still standing.

1483 Hüseyin Ağa, Agha of the Gate Bazaar
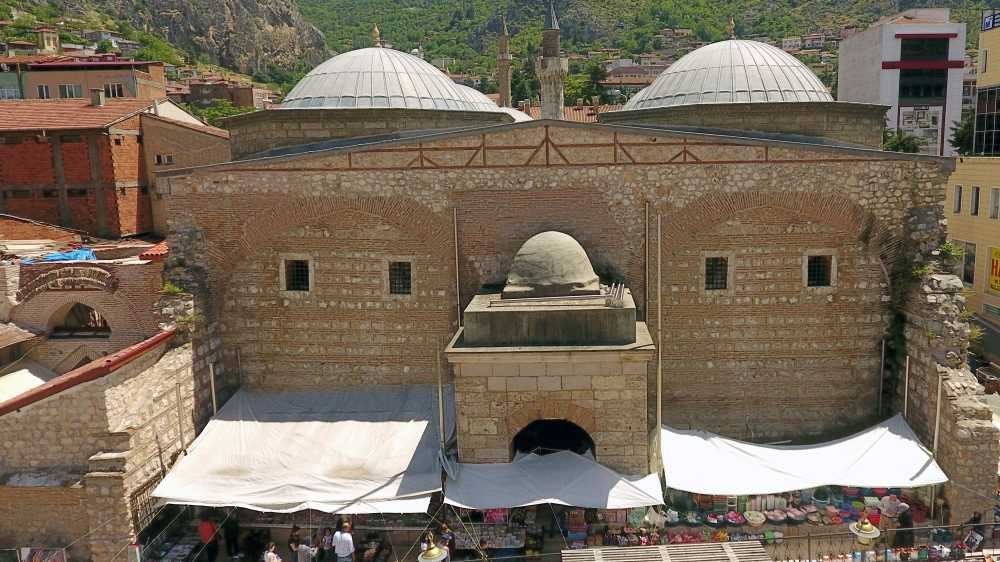
The Amasya Bedesten: two large lead-covered domes, stone outer walls with blind arches, market stalls in front
The Amasya Bedesten. Kültür Portalı (Kültürel Miras Boyutuyla Amasya, Photo 32).

The building's own inscription

“…the building was commissioned by the benevolent and God-fearing Hüseyin Ağa, son of Abdulmuin. He is known as the Kapı Ağası (Agha of the Gate). May God protect from ruin, for as long as his rule lasts, the realm and sultanate of Bayezid Han, son of Sultan Muhammed Han, ruler of the seas and the lands, sultan son of a sultan. For the sake of his many good deeds and gifts, may God Most High reward him with His forgiveness.”

AH 888 / AD 1483

Translation of the inscription; our English rendering of the Turkish translation1

📜 What do the documents say?

The bedesten was built in 1483 by Hüseyin Ağa, one of the Aghas of the Gate of Bayezid II, to provide income for his foundations.2 The same Hüseyin Ağa was also the founder of the Büyük Ağa Madrasa, another stop on this route.

The building has the plan features of the Ottoman bedestens of the Classical period and was built on sloping ground. Along its north–south axis it measures roughly 36.75 × 34.94 metres.1

Its plan has changed. The bedesten's original form was rectangular; because a large part of it was demolished in 1950, it has a square plan today.1 So the proportions you see today are not the building's own — they are the proportions the demolition left behind.

Five hundred years in a few lines

This building's story is a story of survival.2

“The old walls, which for almost 500 years have managed to stay standing against all the odds, have come back to life.”2

While you are there, look for

Key facts

Built
AH 888 / AD 1483, according to its inscription1
Commissioned by
Hüseyin Ağa, son of Abdulmuin — Agha of the Gate1
Purpose
To provide income for his foundations2
Size
About 36.75 × 34.94 m1
Plan
Originally rectangular; square after the 1950 demolition1
Last restoration
1971, General Directorate of Foundations2
Location
40.651113, 35.831739 — verified against OpenStreetMap
In the book
Kültürel Miras Boyutuyla Amasya, p. 63

📍 Open on the map

Sources

Every factual statement on this page rests on one of the sources below. Titles are given in their original Turkish so that they can be found; quotations from them are our translations.

  1. Gülname Kübra Çelebi, Amasya'da Bulunan Ticaret Yapıları (Ordu: Ordu Üniversitesi Sosyal Bilimler Enstitüsü, Yüksek Lisans Tezi, 2023), 28. — Translation of the bedesten's inscription, its plan and dimensions.
  2. Amasya Valiliği, Amasya Şehir Rehberi (Amasya: Amasya Valiliği, 2013), 38-39.